05 · PROJECT RECORD
As-Built Survey
Documentation
As-built documentation records completed or existing conditions so later users can work from a clearer picture of the physical result rather than relying only on design intent.
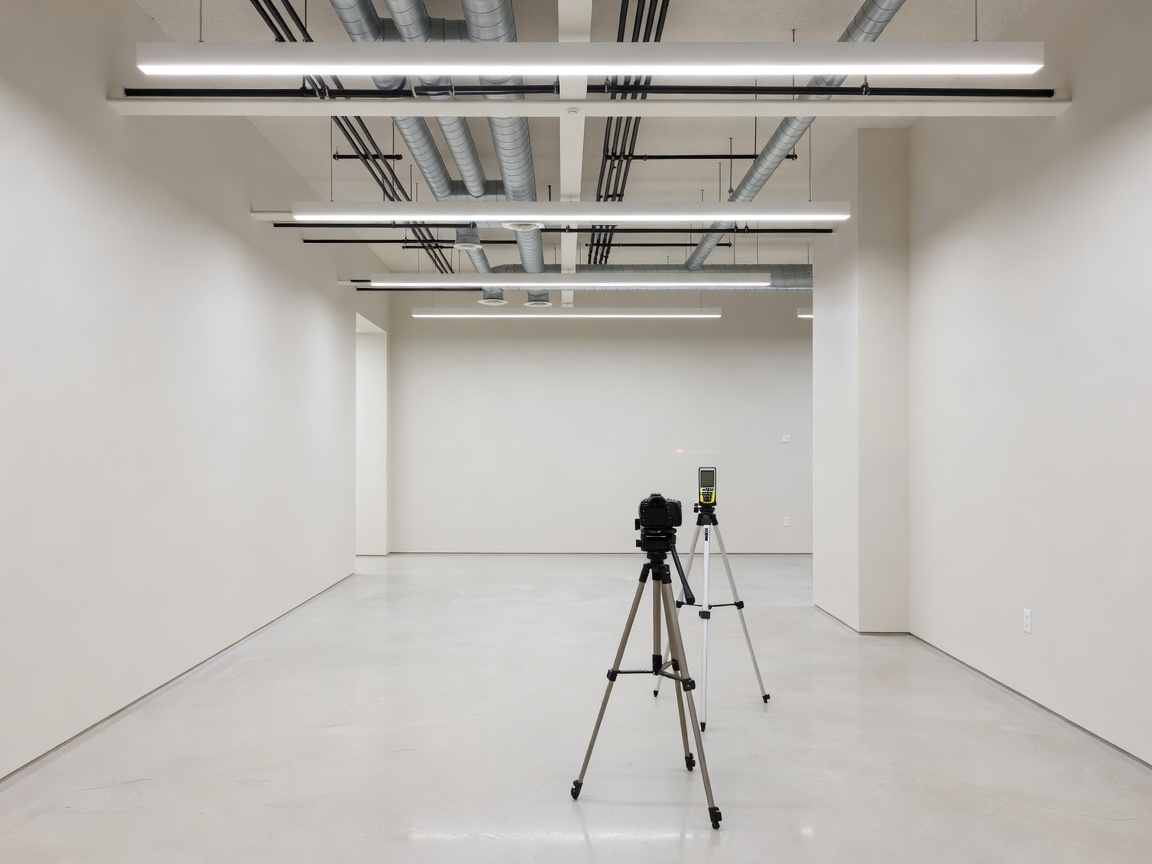
During construction, a building can change from its original drawings. Elements may move, details may be resolved on site, or existing conditions may require adaptation. An as-built survey documents what can be observed and measured at an agreed stage, helping create a useful project record.
What the record may include
The scope might cover floor plans, elevations, sections, room dimensions, openings, visible services, site features or selected building elements. The right content depends on who will use it: an owner planning maintenance, a designer preparing refurbishment, or a project team coordinating handover information.
“As-built” should be defined carefully. It can mean a record of completed work, a measured record of existing conditions, or a drawing updated from construction information. The brief should explain which meaning applies, what was accessible and how the information will be represented.
A useful documentation workflow
- Agree the project areas, stage, features and intended users.
- Collect available drawings, revisions and relevant site information.
- Record accessible completed conditions and note visible changes.
- Coordinate the information into drawings or digital documentation.
- Review naming, references, limitations and handover requirements.
Good for
Handover preparation, refurbishment planning, facilities information, future coordination and maintaining a project history.
Ask about
Format, drawing conventions, required views, naming, revision information, access and whether concealed elements are included.
Important limitation
A visible record cannot automatically confirm concealed construction, compliance, ownership or the condition of every component.
Why it helps later
Future work often begins with incomplete information. A clear record can help a new designer understand room relationships, existing geometry and the location of visible features before a refurbishment visit. It can also help an owner identify which information is current and which belongs to an earlier stage.
Digital documentation is most useful when it is organised and explained. File names, dates, drawing status and scope notes matter as much as the visual output. A technically attractive drawing can still be difficult to use if its assumptions are unclear.
Planning a proportionate record
Cost and effort depend on the area, complexity, accessibility, level of detail, required deliverables, location and scheduling. Start with the future decision: does the next team need room plans, elevations, site context, selected dimensions or a broader record? That answer can prevent unnecessary work while protecting the information that matters.
Related reading
For dimensional verification, read Construction Measurements. For site context, see Land & Site Surveying.
Discuss documentation needs