02 · BUILDING GEOMETRY
Construction
Measurements
Dimensional verification compares the drawings, assumptions and physical building. It is especially useful when renovation, coordination or sequencing depends on knowing what is actually there.
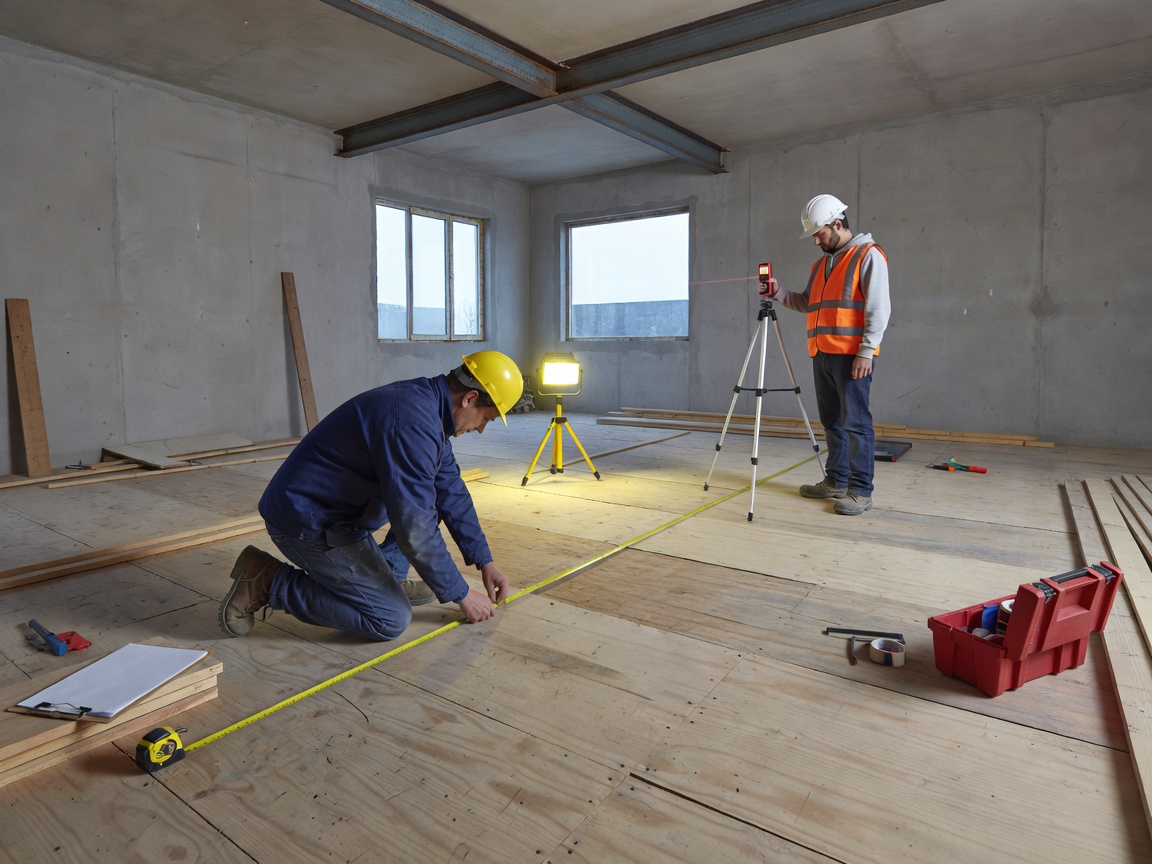
Construction measurements may concern floor levels, wall positions, openings, columns, structural elements and the relationship between rooms or building areas. The purpose is not simply to collect numbers; it is to create a coherent record that can be compared with design information.
Why dimensions need context
A drawing can be correct for the stage at which it was produced and still differ from the built condition. Walls may have been adjusted, openings may have moved, finishes may have changed the apparent face, and older buildings may not be perfectly regular. Recording these differences early can reduce avoidable confusion between a digital model, a drawing and the site.
Construction tolerances describe the degree of variation accepted by a project or specification. They are not a universal permission to ignore differences. Their meaning depends on the element, the design intent, the construction stage and the responsible technical team.
A practical workflow
- Agree the areas, elements and decisions that the measurements must support.
- Review available plans, sections, elevations and revision information.
- Measure accessible geometry systematically, noting levels, openings and relationships between elements.
- Compare the field record with the relevant drawings without assuming that one source is automatically correct.
- Present differences, uncertainty and access limitations in a form the project team can discuss.
Good for
Refurbishment, interior fit-out, façade coordination, extension studies, fabrication preparation and drawing updates.
Check before work starts
Confirm whether finishes, concealed structure, inaccessible rooms or temporary conditions fall inside the measurement brief.
Pros and considerations
Measured records support better coordination, but site access, occupied spaces, complex geometry and requested detail affect the effort involved.
New-build and renovation support
On a new-build project, dimensional information can help teams discuss interfaces between drawings and the physical work. On renovation projects, it provides a starting point where historic drawings may be incomplete or inconsistent. In both cases, a record should be dated and described so users understand what it represents.
Measurements are information, not an automatic approval of construction. Decisions about structural safety, compliance, tolerances or remedial work belong with the appropriately responsible professionals.
Related reading
For transferring design references to a site, read Setting-Out & Dimensional Control. For recording completed conditions, see As-Built Survey Documentation.
Discuss measurement needs